
TURNKEY MODULAR INTERIORS · RAPID ASSEMBLY · LOCAL COMPLIANCE · DRY-FIT INSTALLATION
DH 8M Glamping Dome
Interior Design
Turn a larger dome into a complete hospitality suite. Designed around the 8m geometry, this coordinated interior brings together two sleeping levels, living and dining areas, separate bathroom functions and a compact water bar—supported by project-specific MEP planning and prefabricated installation.
Design For
FAMILY SUITES · PREMIUM RESORTS · MULTI-GUEST STAYS
01· FROM SIZE TO BUILDABLE SPACE
A larger shell creates more room to sleep, dine and unwind.
An 8m dome offers more than extra floor area. Its wider span makes it possible to separate rest, dining and daily living while preserving comfortable circulation.
DH coordinates the spatial plan, modular components and service interfaces around one shared geometry before production begins.
Nominal base diameter
Theoretical circular area
Approximate base perimeter
MORE SPACE.
ONE INTEGRATED INTERIOR.
The larger footprint supports a more complete hospitality program, including dedicated living and dining zones alongside two sleeping areas.
Rather than planning each function separately, DH develops the layout, furniture, wet areas and MEP connections as one coordinated interior system.
02 · SPACE PLANNING
Two sleeping levels, with room for everyday living.
The 8m plan combines an upper sleeping zone and a lower sleeping zone with a living room, dining area, separate WC and shower, plus a compact water bar—all organized within one open, easy-to-use guest suite.
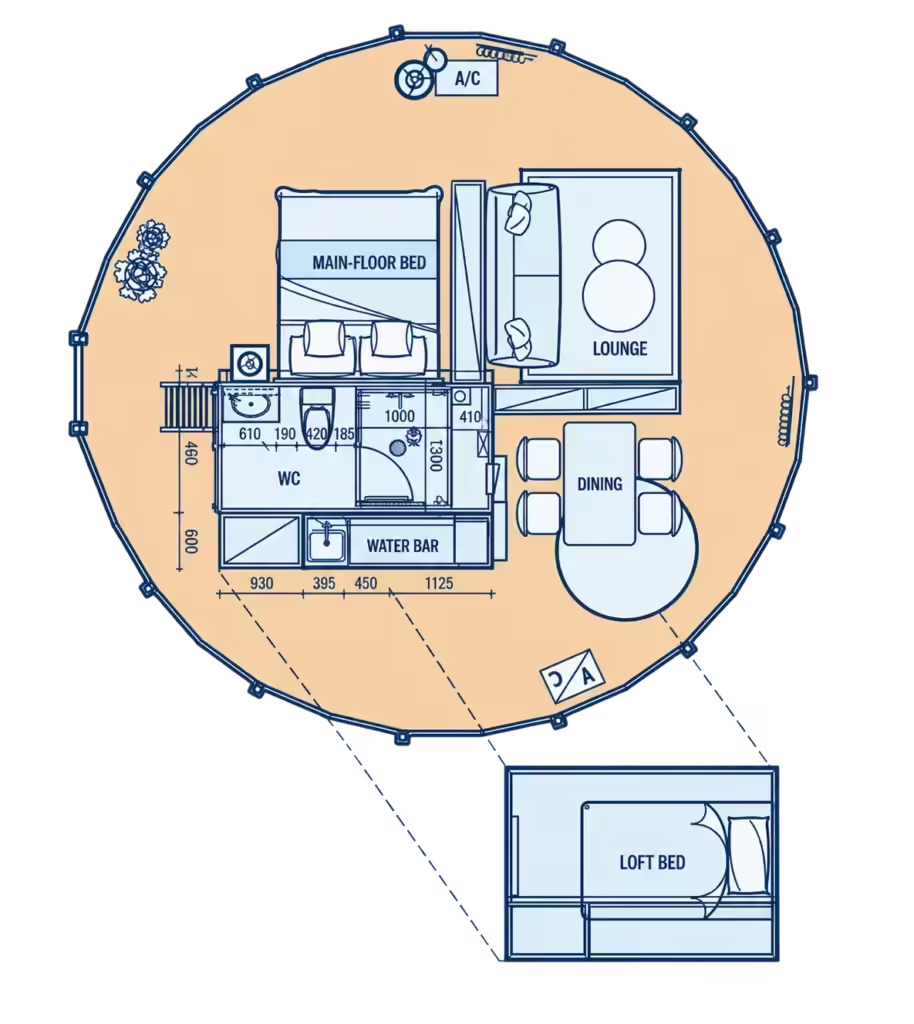
PLANNING CONCEPT
8M DUAL-LEVEL FAMILY SUITE
A spacious hospitality layout with two sleeping levels, a living room, dining area, separate WC and shower, and an integrated water bar.
SEPARATE REST FROM DAILY ACTIVITY
The upper and lower sleeping zones provide additional capacity without allowing beds to dominate the shared living and dining areas.
CREATE A TRUE SOCIAL CENTER
The wider diameter allows the lounge and dining area to work as distinct but connected spaces for relaxing, eating and gathering.
CONCENTRATE THE SERVICE CORE
The WC, shower and water bar are grouped into a compact service zone, shortening utility routes and keeping wet functions clearly organized.
RECOMMENDED PROGRAM
Two Sleeping Areas + Living Room + Dining Area + Shower + WC + Water Bar
A multi-zone interior developed for longer stays, family use and premium resort accommodation.
03 · MODULAR FAST ASSEMBLY
Four coordinated modules. one streamlined interior build.
DH translates the 8m interior into factory-prepared systems shaped around the selected dome and floor plan. The liner, raised floor, partitions and water-bar cabinetry share coordinated dimensions and service interfaces.
This approach limits complex work on site and gives project teams greater control over installation time, finish quality and future maintenance.
System 01
CURVED THERMAL LINER SYSTEM
A dome-matched lining solution combining lightweight support ribs, pre-shaped finish panels and project-selected insulation. Each section follows the 8m curvature to form a clean interior surface with less measuring and trimming on site.
- Shaped specifically for the selected dome geometry
- Integrated thermal layer for improved indoor comfort
- Removable sections for inspection and servicing
System 02
LEVELLED RAISED FLOOR & SERVICE BASE
An adjustable floor platform creates a stable, finish-ready base while providing an organized service cavity below. Plumbing, electrical and condensate routes can be installed without unnecessary cutting into the site foundation.
- Adjustable framing for accurate floor levelling
- Concealed routes for coordinated utilities
- Planned access points for later maintenance
System 03
PRE-ENGINEERED FUNCTIONAL PARTITIONS
Factory-prepared partitions organize the sleeping, bathing, entrance and shared areas without relying on fully site-built walls. Openings and connection points are coordinated with the floor, liner and MEP drawings in advance.
- Clear zoning for private, shared and wet functions
- Pre-positioned openings and connection interfaces
- Less cutting, finishing and correction on site
System 04
MODULAR WATER BAR & STORAGE
A compact cabinetry module combining the basin, worktop, storage and reserved equipment positions. Plumbing and electrical interfaces are defined before production to simplify final connection inside the dome.
- Factory-set cabinet and connection dimensions
- Flexible storage and appliance configurations
- Reduced adjustment and rework during installation
03B · INDUSTRIALIZED PREFABRICATION
Industrialized
prefabrication
reshapes curved
interiors.
Instead of cutting, shaping and repeatedly fitting complex curves on site, critical interior components are digitally developed, factory-prepared and delivered as a coordinated system. This approach reduces labor-intensive site operations, wet trades and installation waste while creating a cleaner and more predictable assembly process.
method
installation
fit
access
environment
04 · PROFESSIONAL MEP ENGINEERING
Coordinated MEP drawings for a safer, approval-ready installation.
The selected 8m layout is translated into a coordinated drawing package covering water, drainage, power, lighting, climate control and ventilation.
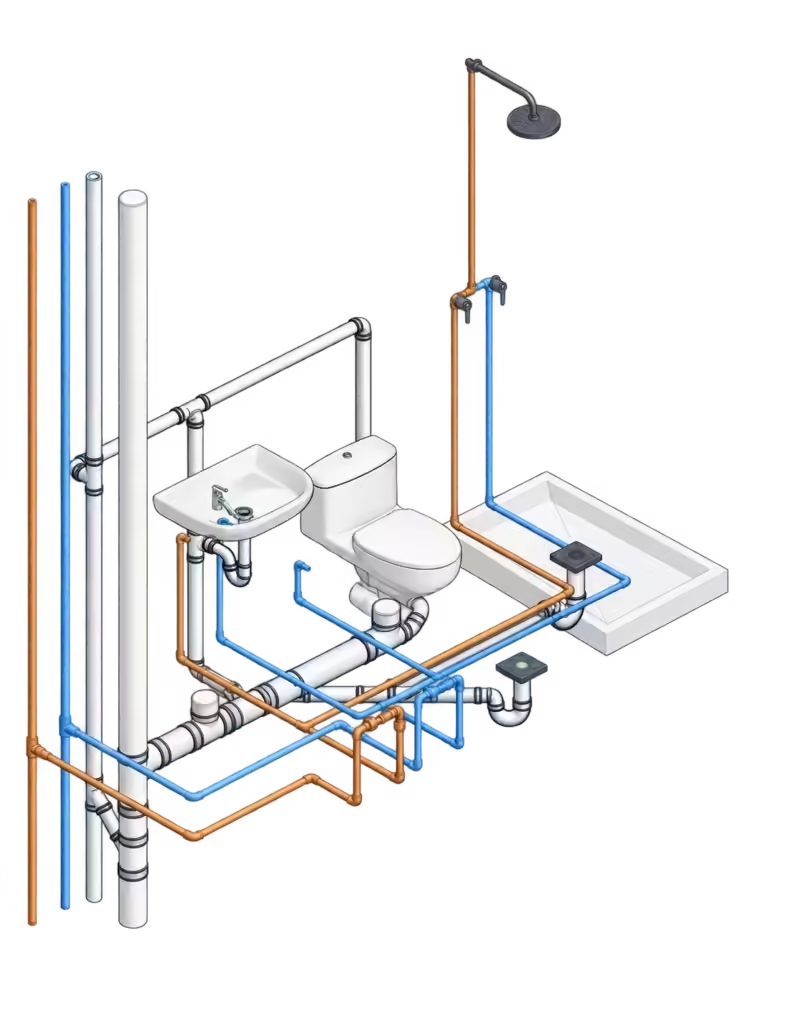
WATER SUPPLY & DRAINAGE
Hot- and cold-water lines, drainage falls, pipe protection and connection points are planned around the WC, shower and water bar, including project-specific off-grid interfaces where required.
POWER DISTRIBUTION
Equipment loads, protected circuits and distribution schedules are adapted to the project voltage and grid format, with earthing, surge and residual-current protection coordinated as applicable.
HVAC & FRESH AIR
Heating and cooling capacity, equipment positions, airflow, bathroom extraction and condensate drainage are developed for the 8m volume and local climate conditions.
LIGHTING & SMART CONTROLS
General lighting, bedside switching, dining and lounge scenes, data and other low-voltage functions are coordinated with the furniture and interior layout.
LOCAL CODE COORDINATION North America: IBC / IRC / NEC / UPC–IPC · Europe: CE framework / Eurocodes / BS · Australia & New Zealand: NCC / AS/NZS 3000 / AS/NZS 3500 · Off-grid: solar, rainwater and decentralized wastewater systems
05 · TURNKEY INTERIOR PACKAGE
One coordinated package, from layout to installation.
DH brings the 8m interior plan, MEP coordination, bathroom components, fitted furniture, water bar and selected utility equipment into one project-specific package.
Drawings, specifications and supplied products are developed from the same reference plan—creating a clearer route from approval and production to final assembly.
Bathroom Pod
Custom Furniture
MEP Kit
Off-grid Systems
06 · DELIVERY SERVICE
A clear path from site information
to an installable package.
One Layout
Interior, furniture and services developed around the same base drawing.
One coordinated BOM
Specified products mapped to actual connection points and dimensions.
One installation logic
Numbered packages and accessible service zones reduce site uncertainty.
07 · FREQUENTLY ASKED QUESTIONS
Before you choose
a 8M interior.
These answers explain how DH coordinates international engineering requirements, climate-responsive modular systems and package selection for overseas dome projects.
Our engineering team works with major international frameworks, including
NEC, IBC, EN and AS/NZS standards.
At the start of each project, we align the drawing basis with the local
architect, licensed engineer and relevant authority requirements. Documents
are prepared using international engineering conventions and can be
coordinated with a locally qualified Professional Engineer for review
and stamping where required.
Final approval remains subject to the locally licensed professionals
and relevant authorities.
Yes. The system specification is adapted to the project environment
rather than treated as one universal kit.
Depending on the site conditions, the wall and platform structures can
use high-corrosion-resistance steel or aluminum framing, while insulation
and finish materials are selected for required flame-retardant, moisture,
UV and salt-spray performance.
This allows the system to be configured for high-humidity forests,
coastal locations and cold or high-altitude environments, subject to
project-specific engineering.
Not necessarily. DH can deliver the entire interior as one coordinated
solution, while procurement can also be phased to match the project
schedule, budget and local supply-chain strategy.
Available scopes include design documentation, drawings with core concealed
MEP and bathroom components, or complete package delivery with bathroom
modules, custom furniture and soft furnishings.
Whichever scope is selected, the drawings and supplied components remain
coordinated on the same design and connection basis.
08 · START YOUR PROJECT
Turn your 8M structure into a complete guest room.
Send us the dome drawing, target occupancy and site utility conditions. We will review the layout direction and recommend a suitable interior and MEP scope.