
TURNKEY MODULAR INTERIORS · RAPID ASSEMBLY · LOCAL COMPLIANCE · DRY-FIT INSTALLATION
DH 7M Glamping Dome
Interior Design
Make every dome truly ready to open and operate. Purpose-built for curved spaces, our prefabricated rapid-install interior system is supported by location-specific MEP engineering and compliance design worldwide. Drawings follow applicable international standards, hardware is customized as required, and coordinated drawings and selected product packages are delivered with precise 1:1 alignment—helping reduce delivery timelines for glamping and commercial spaces by up to 70%.
Design For
Couple suites · Boutique resorts · Standardized guest units
01· FROM SIZE TO BUILDABLE SPACE
The diameter defines theshell. coordination definesthe interior.
A 7M diameter defines the shell—but not how efficiently it will perform as a guest suite. Curved edges, frame nodes, openings, insulation, raised-floor depth and service access all compete for the same circular footprint.
DH resolves these constraints on one coordinated drawing base before products are specified, aligning the spatial plan, modular interior components and MEP interfaces from the outset.
Nominal base diameter
Theoretical circular area
Approximate base perimeter
ONE GEOMETRY.
ONE COORDINATED SYSTEM.
Instead of treating the layout, bathroom, services and product packages as separate tasks, DH develops them together against the selected domemodel.
The result is one consistent reference for design, production and installation—helping reduce late – stage conflicts between the interior, structure and MEP systems.
02 · SPACE PLANNING
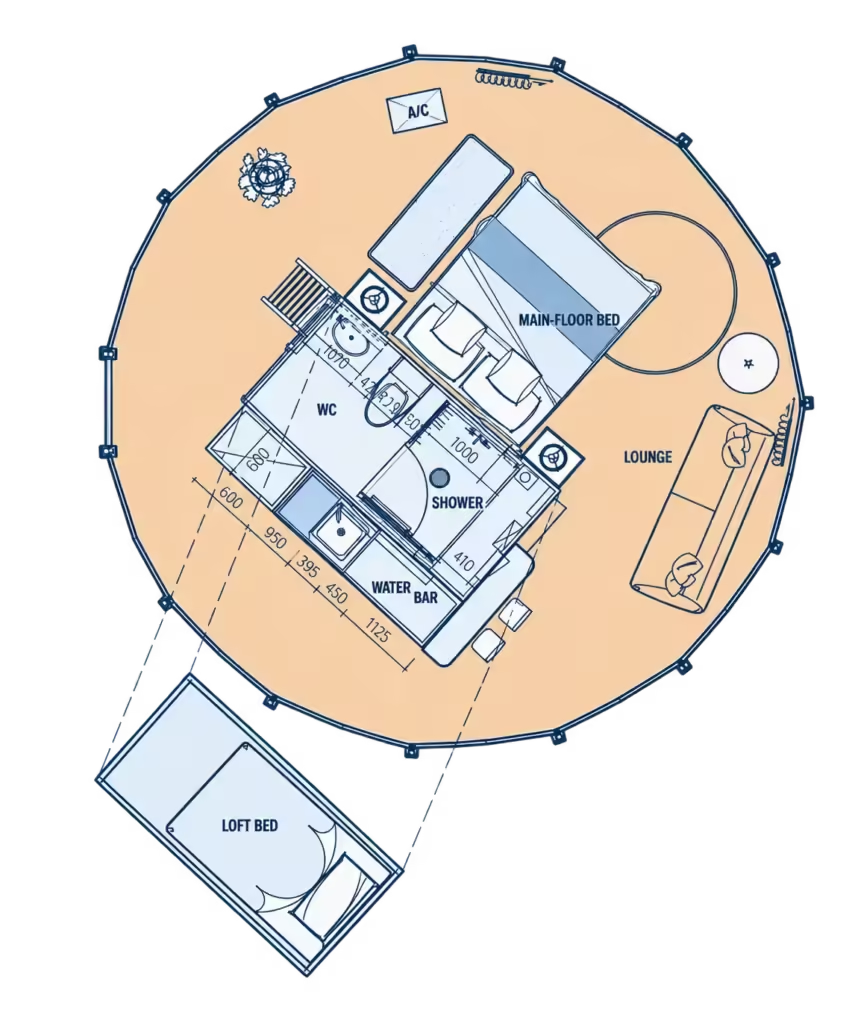
One compact footprint, two sleeping levels.
PLANNING CONCEPT
7M DUAL-LEVEL GUEST SUITE
USE THE DOME HEIGHT INTELLIGENTLY
A second sleeping area is positioned at loft level, adding another bed without occupying the main floor or compressing the shared guest areas.
GROUP THE WET FUNCTIONS TOGETHER
The shower, toilet and water bar are arranged within a concentrated service zone, helping simplify plumbing coordination and keep wet functions away from the main sleeping areas.
KEEP THE SHARED SPACE OPEN
The lounge follows the curved perimeter, while the main-floor bed occupies the central sleeping zone. This allows the shared area to remain visually open and easy to navigate.
RECOMMENDED PROGRAM
03 · MODULAR FAST ASSEMBLY
Four prefabricated systems.
One faster path from dome shell to finished interior.
DH converts the main interior elements into dome-specific modules that are factory-shaped and coordinated before delivery. The insulated liner, raised floor and platform, functional partitions, and water bar or kitchen are developed around the same dome geometry and MEP plan.
This reduces on-site cutting, wet trades and interface conflicts—helpingproject teams install a more consistent interior with less labor and greater control over schedule and quality.
System 01
PREFABRICATED CURVED INSULATED LINER
A dome-specific interior lining system combining DH-developed lightweight composite ribs, pre-shaped quick-fit finish panels and project-selected rock wool or aerogel insulation.
It follows the dome’s curvature to create a finished interior surface
while adding a coordinated thermal layer—with far less measuring, cutting and adjustment required on site.
• Pre-shaped panels matched to the dome curvature
• Integrated insulation for improved interior comfort
• Removable sections for inspection and maintenance
System 02
QUICK-ASSEMBLY RAISED FLOOR & PLATFORM
An adjustable raised-floor and platform system creates a level, finish-ready base inside the dome while forming a concealed service zone underneath.
Plumbing, electrical cables and condensate routes can be organized within this service layer, avoiding unnecessary cutting or channeling into the site floor.
• Adjustable framework for a level finished floor
• Concealed and organized MEP routing beneath the floor
• Planned access points for inspection and future maintenance
System 03
MODULAR FUNCTIONAL PARTITIONS
Prefabricated partition modules define the bedroom, bathroom, entrance and wet–dry zones without relying on fully site-built walls.
Wall panels, door openings and reserved service interfaces are coordinated in advance, allowing the partitions to connect more quickly and accurately with the floor, liner and MEP systems.
• Clear separation of private, shared and wet–dry functions
• Pre-coordinated openings and quick-connect interfaces
• Less on-site wall construction, cutting and finishing
System 04
MODULAR WATER BAR & KITCHEN
A coordinated cabinet system integrating storage, worktops, sink positions, equipment spaces and reserved plumbing and electrical interfaces.
It can be configured as a compact guest-room water bar or a more complete kitchenette, allowing the module to match the project’s operating model, available utilities and equipment requirements.
• Factory-defined cabinet dimensions and connection points
• Less on-site cabinetry work, adjustment and rework
• Configurable finishes, storage and equipment positions
03B · INDUSTRIALIZED PREFABRICATION
Industrialized
prefabrication
reshapes curved
interiors.
Instead of cutting, shaping and repeatedly fitting complex curves on site, critical interior components are digitally developed, factory-prepared and delivered as a coordinated system. This approach reduces labor-intensive site operations, wet trades and installation waste while creating a cleaner and more predictable assembly process.
method
installation
fit
access
environment
04 · PROFESSIONAL MEP ENGINEERING
Professional mep drawings, coordinated for
local approval and safe installation
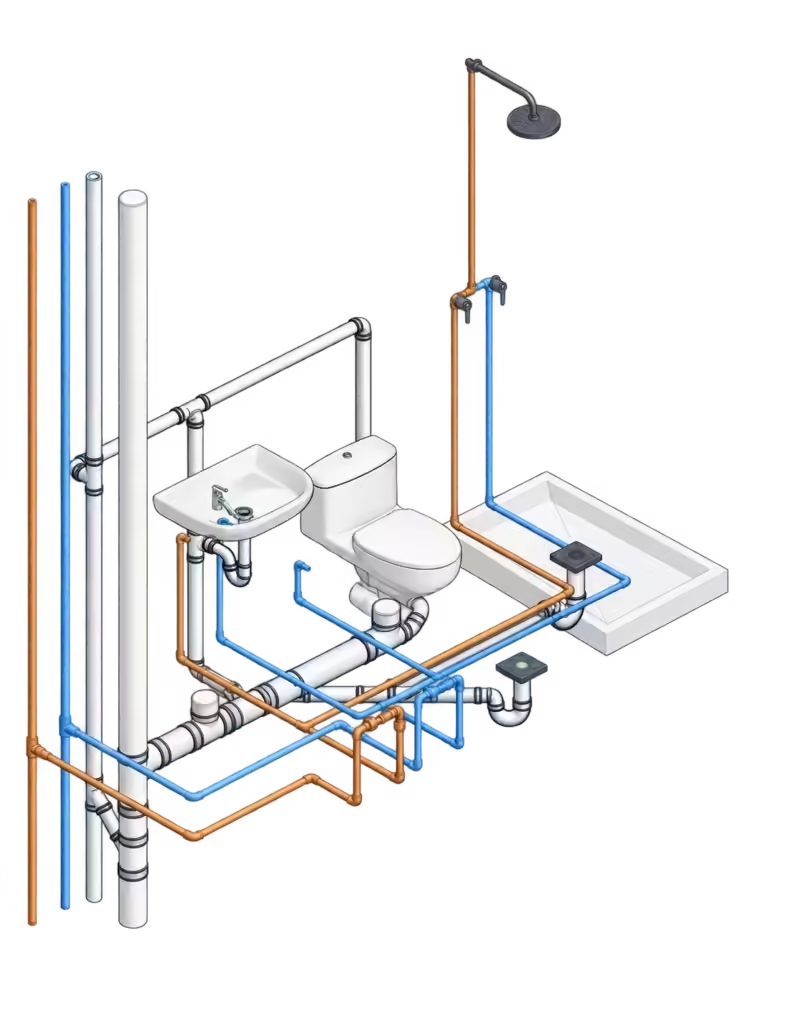
DH turns the selected dome layout into a coordinated MEP drawing package covering water, drainage, power, lighting, HVAC and ventilation.
Plumbing & Drainage
Hot- and cold-water layouts, pipe insulation or heat tracing, water-pressure calculations and low-noise drainage—plus coordinated blackwater, greywater, septic or off-grid treatment connection points.
Electrical & Lighting
Load calculations, distribution-board schedules and protected equipment circuits are designed for the applicable local voltage and grid format, with RCD/GFCI, surge, earthing and lightning-protection coordination.
HVAC & VENTILATION
Heating and cooling requirements, equipment locations, supply and return airflow, fresh air, bathroom extract and condensate drainage are coordinated for the dome specification and local climate.
LOW VOLTAGE & LIGHTING
Lighting layouts, switching, bedside controls and scene settings are coordinated with the furniture plan, together with required data, security and other low-voltage interfaces.
LOCAL CODE COORDINATION North America: IBC / IRC / NEC / UPC–IPC · Europe: CE framework / Eurocodes / BS · Australia & New Zealand: NCC / AS/NZS 3000 / AS/NZS 3500 · Off-grid: solar, rainwater and decentralized wastewater systems
05 · TURNKEY INTERIOR PACKAGE
From coordinated design to one complete delivery package.
DH brings interior design, MEP coordination, bathroom systems, custom furniture, water bar or kitchen modules, and off-grid equipment into one coordinated delivery package.
Drawings, specifications and selected products are developed together around your dome structure, site utilities and local compliance route— giving you one team, one coordinated BOM and one clear path from concept to installation.
Bathroom Pod
Custom Furniture
MEP Kit
Off-grid Systems
06 · DELIVERY SERVICE
A clear path from site information
to an installable package.
One Layout
Interior, furniture and services developed around the same base drawing.
One coordinated BOM
Specified products mapped to actual connection points and dimensions.
One installation logic
Numbered packages and accessible service zones reduce site uncertainty.
07 · FREQUENTLY ASKED QUESTIONS
Before you choose
a 7M interior.
These answers explain how DH coordinates international engineering standards with local approval requirements, adapts its modular systems to demanding climates, and delivers a complete package around your project and procurement plan.
Our engineering team works with major international frameworks, including
NEC, IBC, EN and AS/NZS standards.
At the start of each project, we align the drawing basis with the local
architect, licensed engineer and relevant authority requirements. Documents
are prepared using international engineering conventions and can be
coordinated with a locally qualified Professional Engineer for review
and stamping where required.
Final approval remains subject to the locally licensed professionals
and relevant authorities.
Yes. The system specification is adapted to the project environment
rather than treated as one universal kit.
Depending on the site conditions, the wall and platform structures can
use high-corrosion-resistance steel or aluminum framing, while insulation
and finish materials are selected for required flame-retardant, moisture,
UV and salt-spray performance.
This allows the system to be configured for high-humidity forests,
coastal locations and cold or high-altitude environments, subject to
project-specific engineering.
Not necessarily. DH can deliver the entire interior as one coordinated
solution, while procurement can also be phased to match the project
schedule, budget and local supply-chain strategy.
Available scopes include design documentation, drawings with core concealed
MEP and bathroom components, or complete package delivery with bathroom
modules, custom furniture and soft furnishings.
Whichever scope is selected, the drawings and supplied components remain
coordinated on the same design and connection basis.
08 · START YOUR PROJECT
Turn your
7M structure
into a complete guest room.
Send us the dome drawing, target occupancy and site utility conditions. We will review the layout direction and recommend a suitable interior and MEP scope.